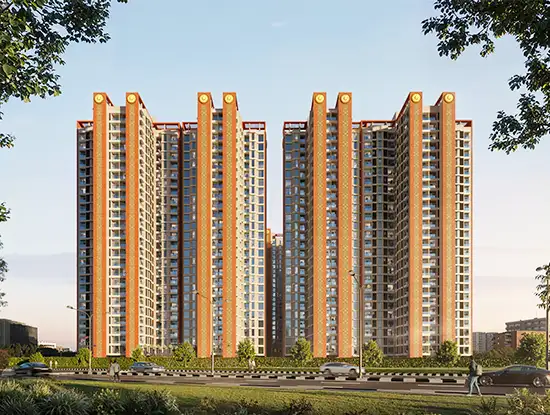
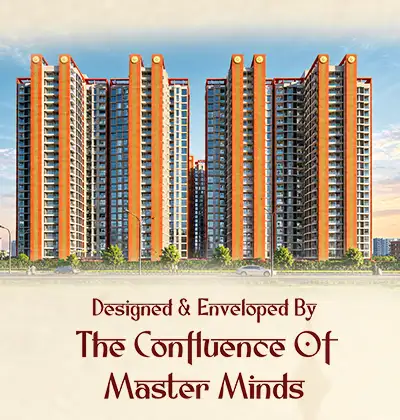
Ayodhya City Kalyan

A nature-inspired residential vision where cultural values, peaceful surroundings and everyday comfort come together. Ayodhya City Kalyan offers thoughtfully planned 1, 2, 3 & 4 BHK residences, complemented by open green spaces, lifestyle amenities and welcoming community areas that create a balanced living experience for families.

Introduction

Ghar Aisa Tirth Jaisa Ayodhya City

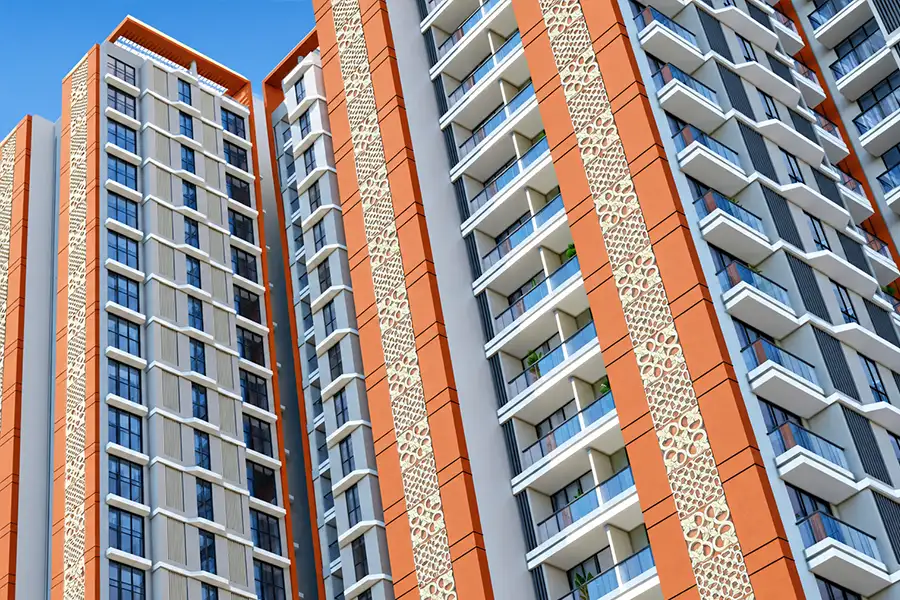
Ayodhya Kalyan is planned as a residential community where the elegance of dignity meets the comfort of everyday living. The development brings together well-planned homes, open surroundings and spaces that encourage a balanced routine, creating an environment where families can enjoy both privacy and togetherness.
At Ayodhya City Kalyan, the setting reflects the grandeur of beginnings, offering a sense of belonging as residents build new chapters of life. From peaceful corners to shared spaces for leisure and interaction, the community creates room for the echoes of joy to become part of everyday moments. The overall planning of Ayodhya Kalyan East is centred on comfort, connection and a calm residential experience.

Ayodhya Kalyan Reviews
Ayodhya Kalyan Projects

• Faith • Nature • Harmony

A home rooted in values, designed for everyday living

Ayodhya City brings together cultural inspiration, nature-themed surroundings and community spaces, creating a residential experience where traditional values meet everyday comfort in Kalyan.
Ayodhya Kalyan Broucher

Project Highlight Of Ayodhya Kalyan

Ayodhya Kalyan East brings a nature themed lifestyle into everyday living, with greenery, peace and tranquillity shaping the overall residential environment. The thoughtfully planned surroundings create a refreshing atmosphere where residents can relax, unwind and enjoy a calmer pace of everyday life.
Ayodhya Kalyan Highlights
Ayodhya Kalyan Project
Project

Ayodhya City

Ayodhya City Kalyan East Developer
Developer

Saket Group

Ayodhya City Kalyan East Location
Location

Kalyan Gateway

Ayodhya Kalyan RERA
RERA

Fully Approved

Ayodhya City Kalyan East Launch Date
Launch Date

October 2023

Ayodhya City Kalyan East Current Status
Current Status

Under Construction

Ayodhya Kalyan Possession
Possession

December 2028

Ayodhya Kalyan Typology
Typology

1, 2, 3 & 4 BHK

Ayodhya Kalyan Towers
Towers

2

Ayodhya City Kalyan East Floors
Floors

25

Ayodhya Kalyan Total Units
Total Units

132

Ayodhya City Kalyan East Land Parcel
Land Parcel

32 Acres

Explore Ayodhya Kalyan Through Video

Take a closer look at Ayodhya Kalyan through videos, walkthroughs and visual updates that showcase the residential setting, lifestyle spaces and overall development. These visuals offer a closer perspective of the project’s planning and help you understand the community experience before your site visit.

Amenities

100+ Lifestyle Amenities designed for every generation.

Serenity for peace, where calmness surrounds you and every breath feels refreshingly pure.
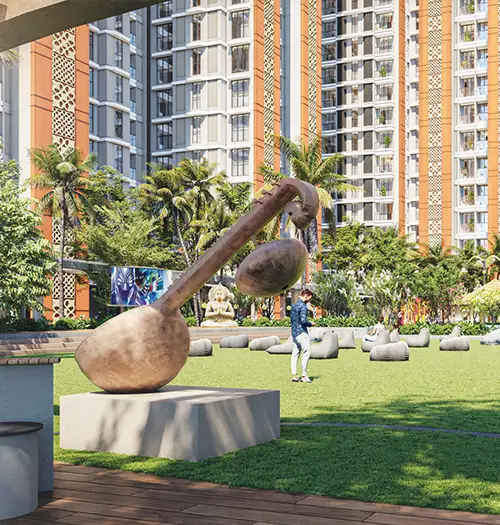
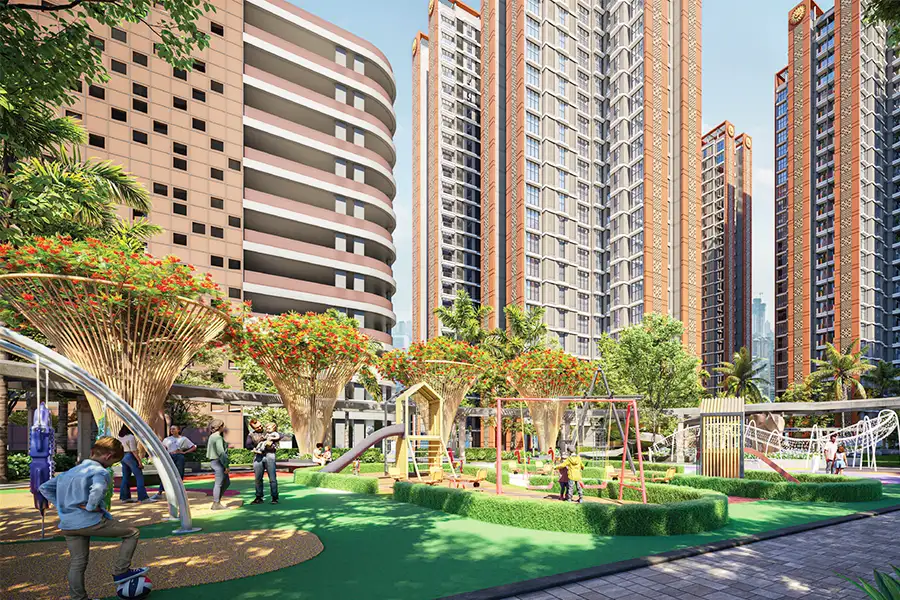
Ayodhya Kalyan East Play Area

NATURE & GARDENS

Find your calm in nature.

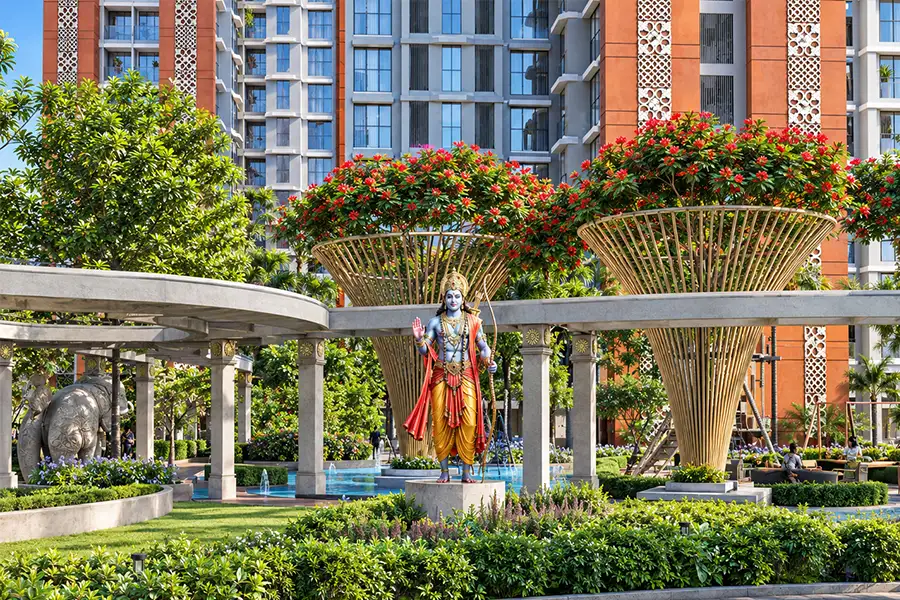
Green surroundings and natural features create peaceful spaces for everyday relaxation.
Flower Garden Herb Garden Feature Tree Theme Sculpture
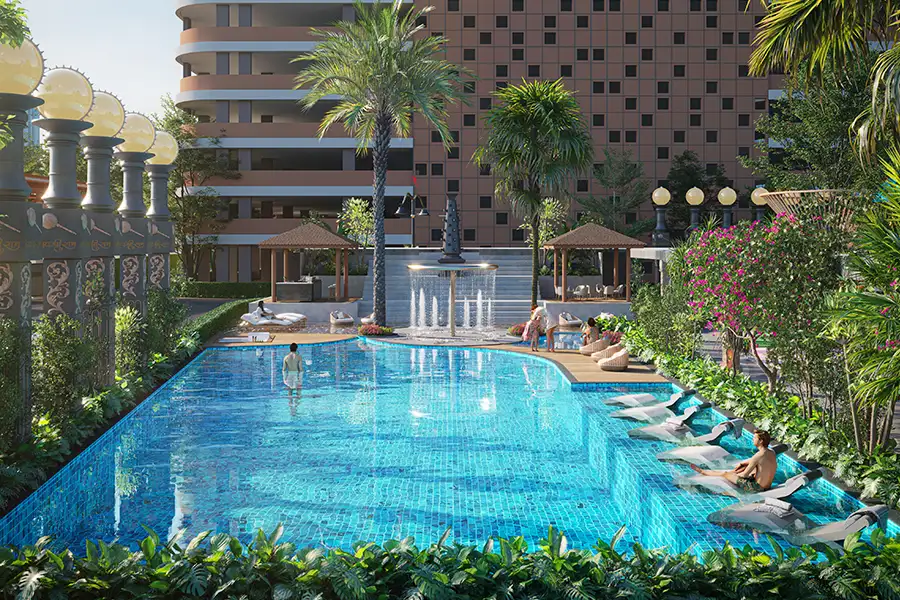
Ayodhya Kalyan East Pool

WATER & VIEWS

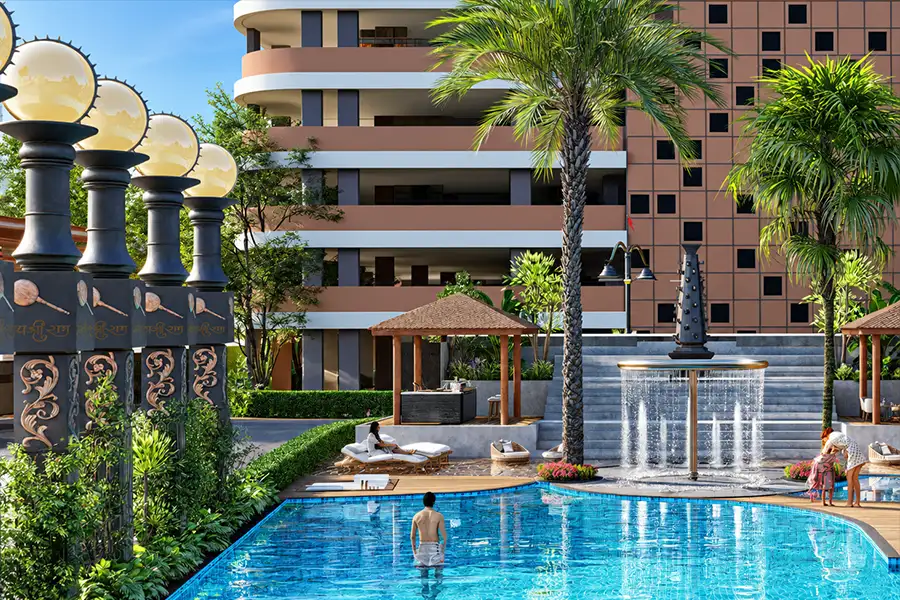
A refreshing change of perspective.

Water features and viewing spaces add variety to the outdoor experience.
Musical Fountain Kids Pool Viewing Deck River Deck
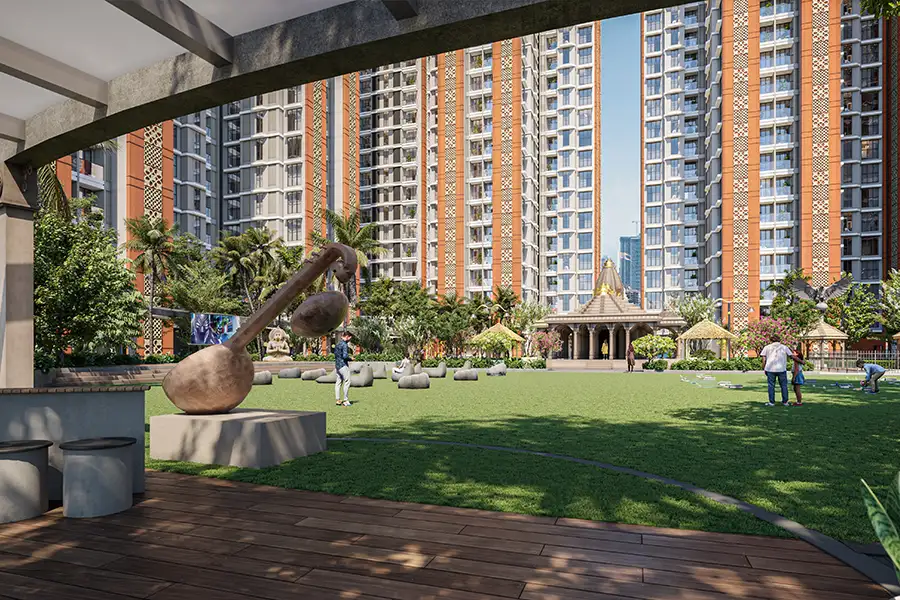
Ayodhya Kalyan East Garden

LEISURE

Pause. Unwind. Enjoy.
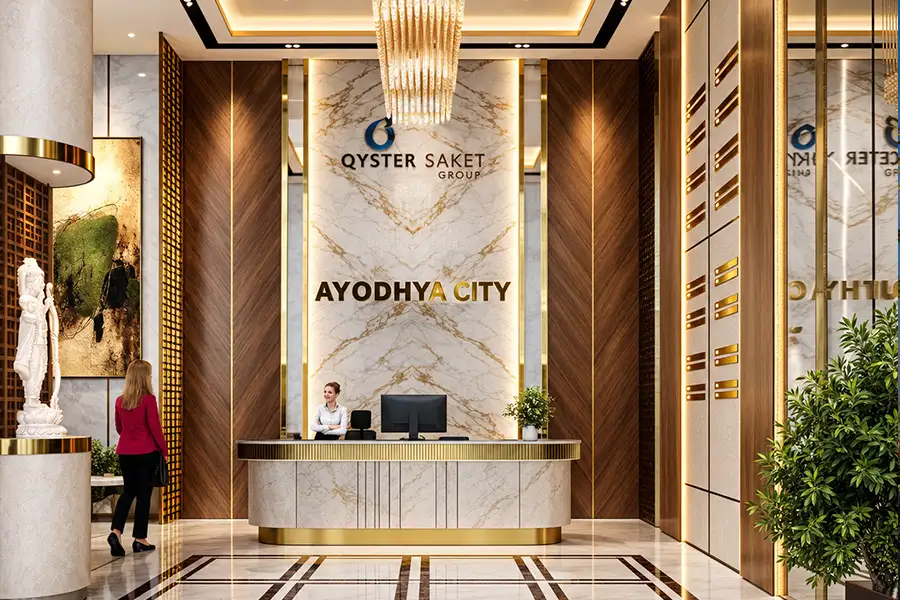
Dedicated leisure spaces offer room to relax, spend time outdoors and enjoy quieter moments.
Mound Seating Multifunctional Lawn Dining Lounge Leisure
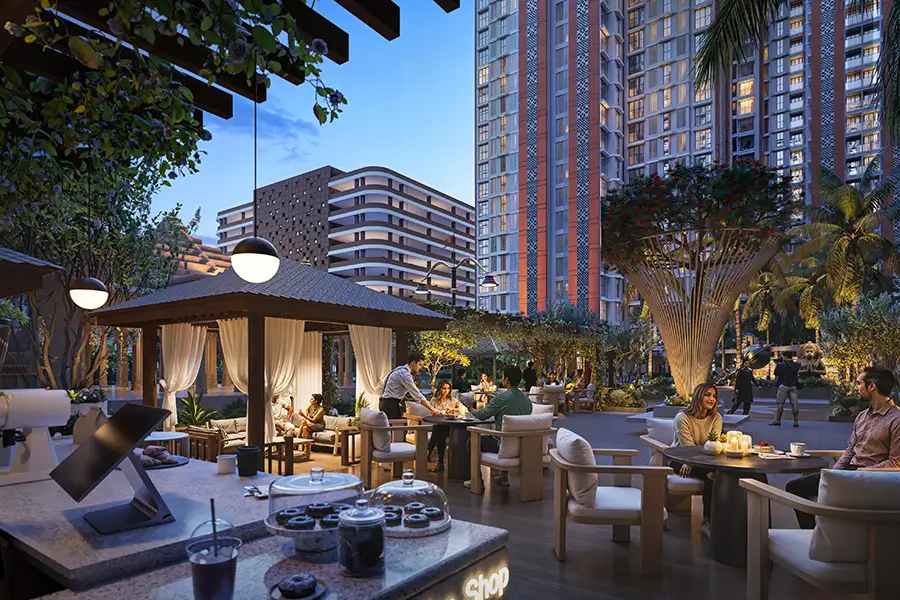
Ayodhya Kalyan East Outdoor Dining

SOCIAL

Bring people together naturally.

Shared spaces create opportunities for conversations, recreation and time spent with family and friends.
Chit Chat Pavilion Outdoor Music
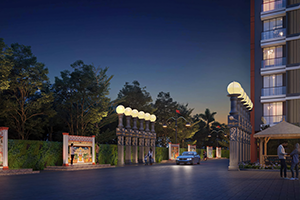
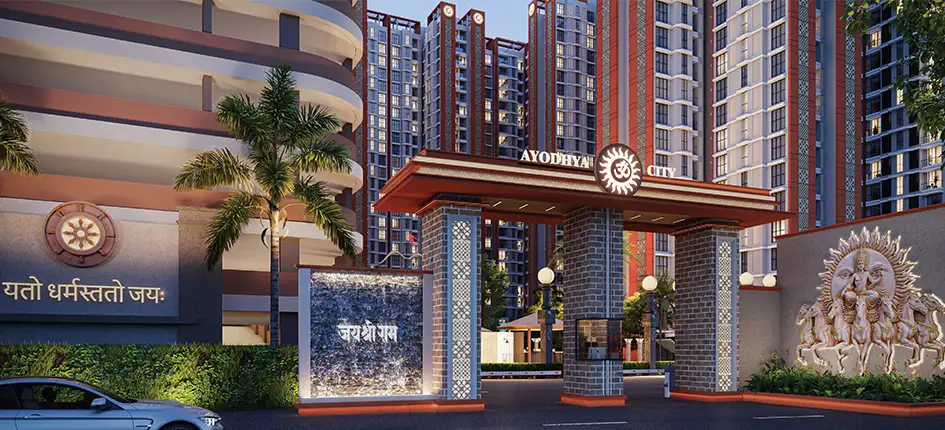
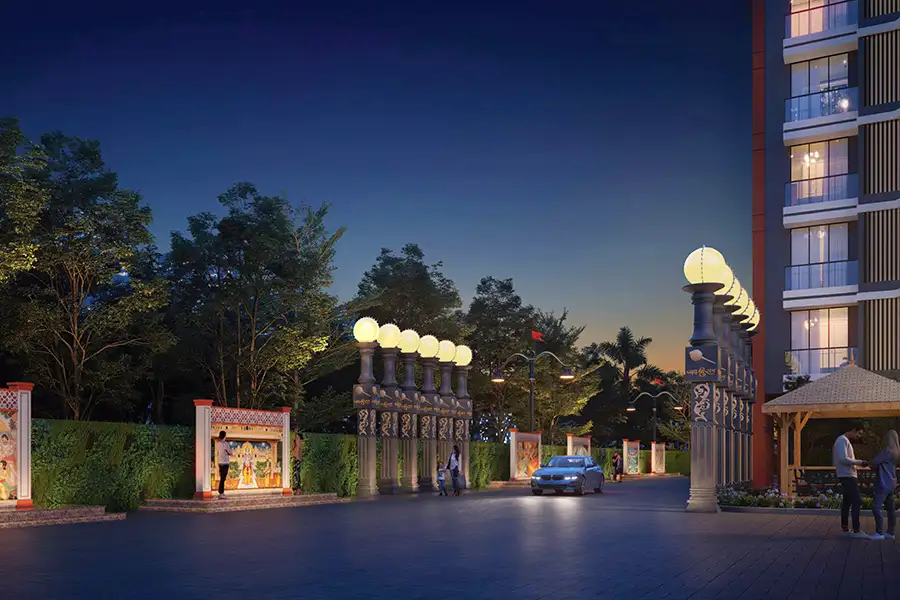
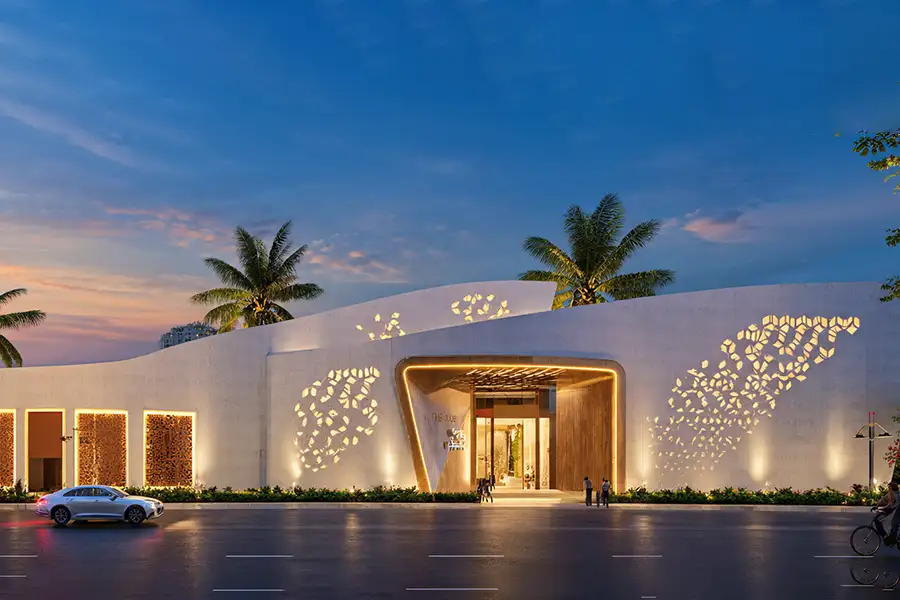
Ayodhya Kalyan East Entrance

COMMUNITY

A place to share and belong.

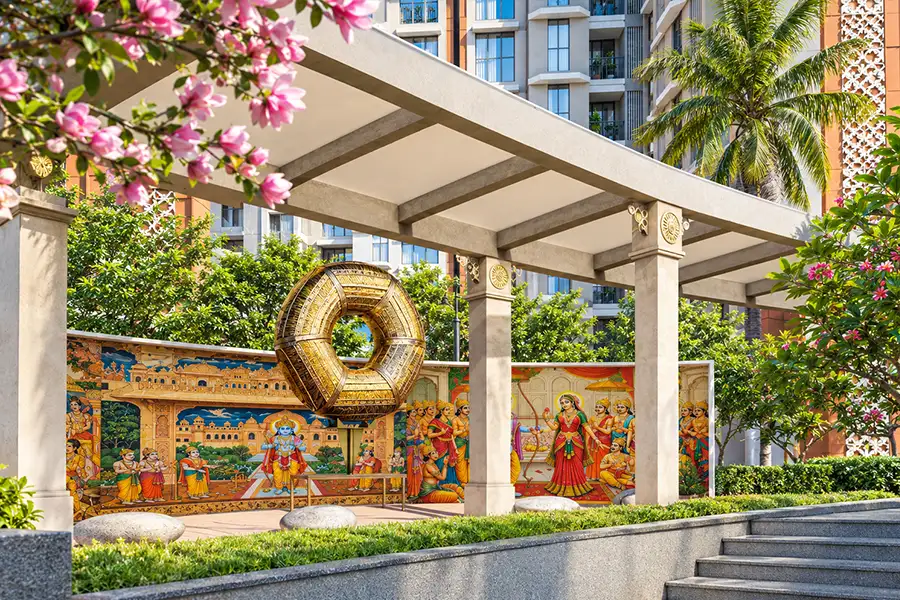
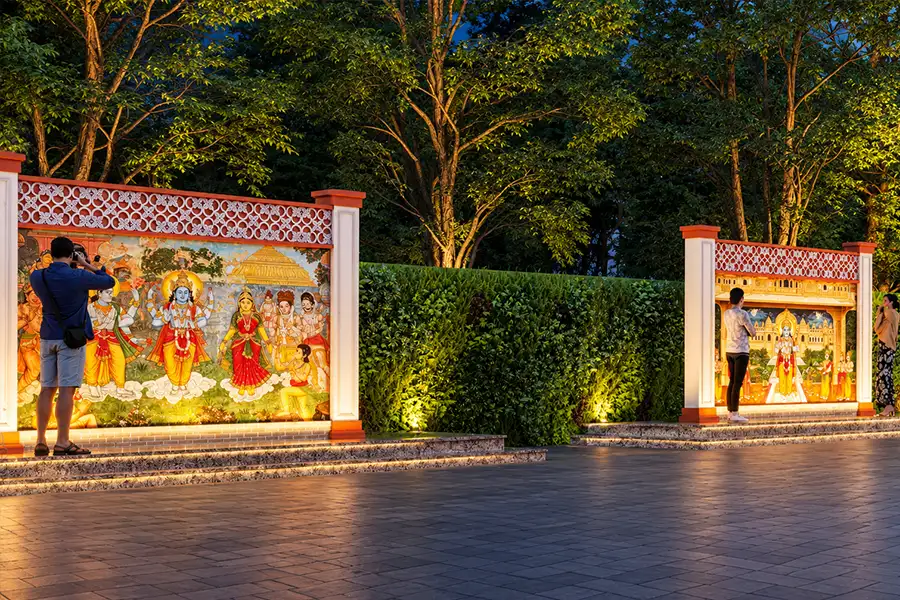
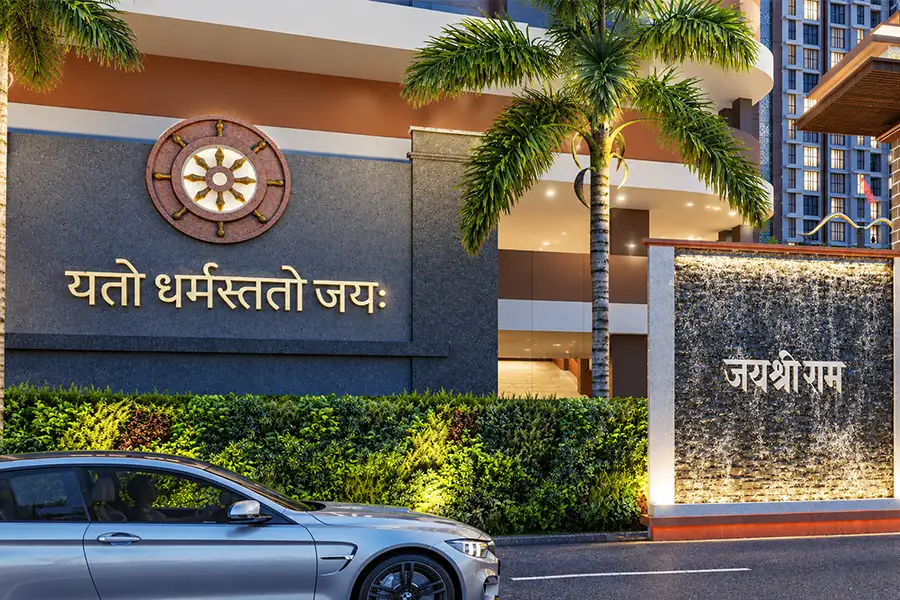
Community spaces bring cultural elements and shared experiences into everyday surroundings.
Temple Lawn Flag Hosting Point
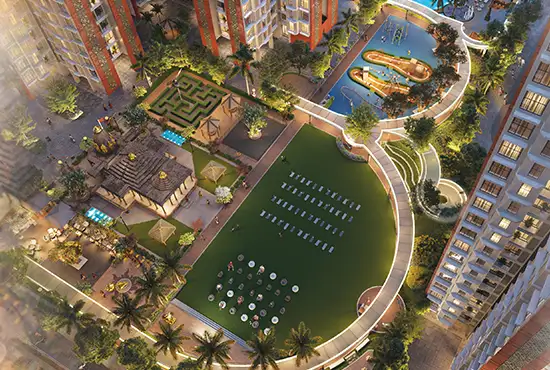
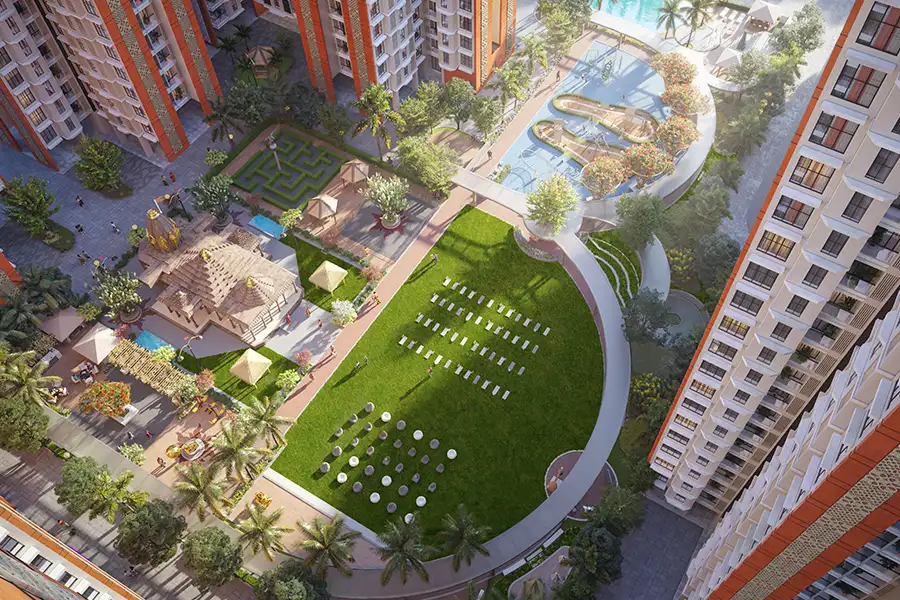
Ayodhya Kalyan East Top View

ACTIVE LIVING

Move, play and make memories.

Spaces dedicated to fitness and sports add active recreation to the residential lifestyle.
Fitness Sports
Ayodhya Kalyan East Connectivity

Connectivity

Ayodhya City Kalyan Close to What Matters

Located in the Kalyan East side of the Dombivli Kalyan corridor, Ayodhya Kalyan is positioned within a growing residential belt. The address along Malangad Road places it within reach of surrounding residential neighbourhoods and daily conveniences. Ayodhya City Kalyan East also connects the development with the wider Kalyan and Dombivli urban areas.
Ayodhya City Kalyan Railway Station

Kalyan Railway Station: 4.0 km | 15 mins

Ayodhya City Kalyan Hospitals

Metro Speciality Hospital: 1.1 km | 4 mins

Ayodhya City Kalyan Roads

Kalyan Shilphata Road: 2.5 km | 7 mins

Ayodhya City Kalyan Railway Station

Metro Junction Mall: 1.8 km | 7 mins

Ayodhya City Kalyan Schools

Arya Gurukul School, Kalyan East: 2.1 km | 9 mins

Ayodhya City Kalyan MIDC

Dombivli MIDC: 8.5 km | 20 mins

Floor Plans

Floor Plans of Ayodhya Kalyan East.

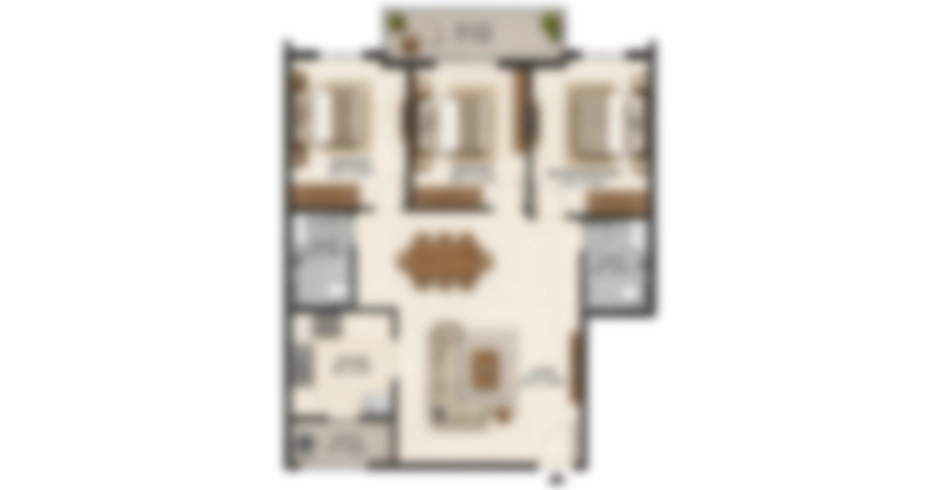
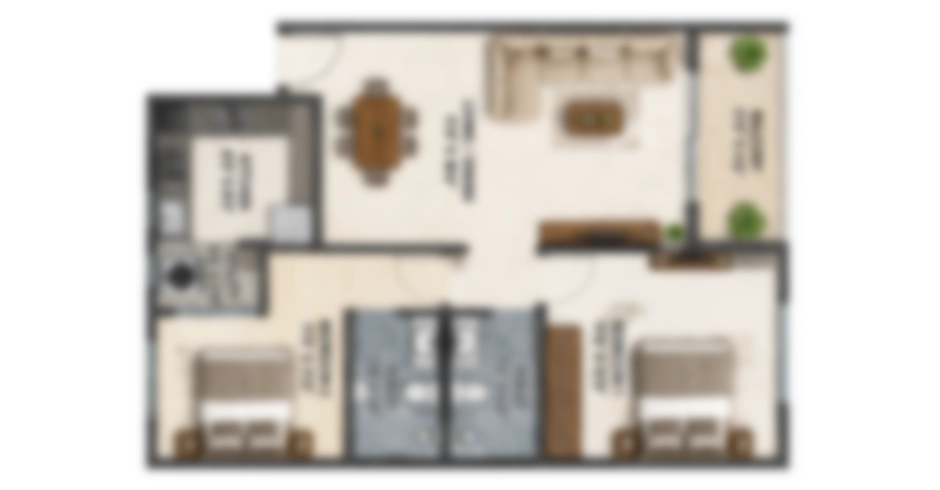
Explore the thoughtfully planned residences at Ayodhya Kalyan East, with different carpet areas and pricing options to suit varied space requirements. Review the available floor plans to understand the layouts and compare the options for your future home.
Ayodhya Kalyan East 1 BHK Floor Plan

Config.

Carpet Area

Price

1 BHK

409 SqFt.

₹ 38 Lakhs

Ayodhya Kalyan East 2 BHK Floor Plan

Config.

Carpet Area

Price

2 BHK

540 SqFt.

₹ 55 Lakhs

Ayodhya Kalyan East 3 BHK Floor Plan

Config.

Carpet Area

Price

3 BHK

1028 SqFt.

₹ 96 Lakhs

Ayodhya Kalyan East 4 BHK Floor Plan

Config.

Carpet Area

Price

4 BHK

1420 SqFt.

₹ 1.45 Cr.

Why Investment

A home shaped by nature, culture and community

Ayodhya City brings together private outdoor spaces, shared leisure areas, nature-inspired surroundings and cultural features, creating a residential experience centred on comfort, connection and community living.

01

Deck Home Living

Private outdoor extensions offer residents space to enjoy fresh air, open surroundings and relaxed moments.

02

A Community-Centred Clubhouse

A shared space for celebrations, social gatherings and leisure encourages residents to connect beyond their individual homes.

03

A Distinctive Cultural Character

The Temple Lawn, Tulsi Vrindavan, Parikrama Path and flag hosting point bring cultural and spiritual elements into the residential setting.

04

Spaces for Different Generations

Dedicated areas support recreation, relaxation and social interaction for children, adults and senior residents.

About Developer

The Legacy of Trust & Excellence

The collaboration between Saket Group and Oyster is a union of two distinguished legacies in real estate.
Saket Group is known for its high-rise developments, smart-home features and practical designs that maximise every square foot.
Oyster has built its reputation on nature-inspired communities, lush landscaping and resort-style weekend homes.
Together, they bring the best of both worlds into a distinctive residential development that combines modern living with a nature-inspired setting.
Ayodhya Kalyan East Developer

FAQs

What configurations are available?

The residences are available in 1, 2, 3 and 4 BHK options, giving homebuyers different layouts and carpet areas to compare according to household size, space preferences and intended use.
The development is a collaboration between Saket Group and Oyster. Saket Group focuses on high-rise projects and practical designs, while Oyster is associated with nature-inspired communities and landscaped surroundings for residential living.
It is located at Kalyan Gateway in Kalyan East, along Malangad Road. The area sits within the wider Kalyan-Dombivli residential corridor, with access to nearby neighbourhoods and everyday local conveniences.
The current project details list the development as under construction, with possession scheduled for December 2028.

The supplied RERA numbers are Fully Approved. Buyers can use registration identifiers to locate the relevant records and review the details available through the registration system for this development.

Listed amenities include a musical fountain, kids’ pool, flower and herb gardens, multifunctional lawn, viewing and river decks, dining lounge, fitness spaces, sports facilities and designated leisure areas for residents.
Nearby healthcare options include Metro Speciality Hospital and Fortis Hospital Kalyan, giving residents access to medical facilities in the surrounding Kalyan area for consultations, treatment and other healthcare needs when required.

For details about pricing, floor plans, the brochure or a site visit, call +91 7397994881 to speak with the enquiry team, get assistance with your questions and arrange a site visit.

Scroll to Top